Coach Mike Reed
BEDS3
BATHS2 full
SQUARE FEET1,496
MLS#O6378880
STATUSActive
PROPERTY TYPEResidential - Single Family
SUBDIVISIONVILLAGES/MARION
Property Description
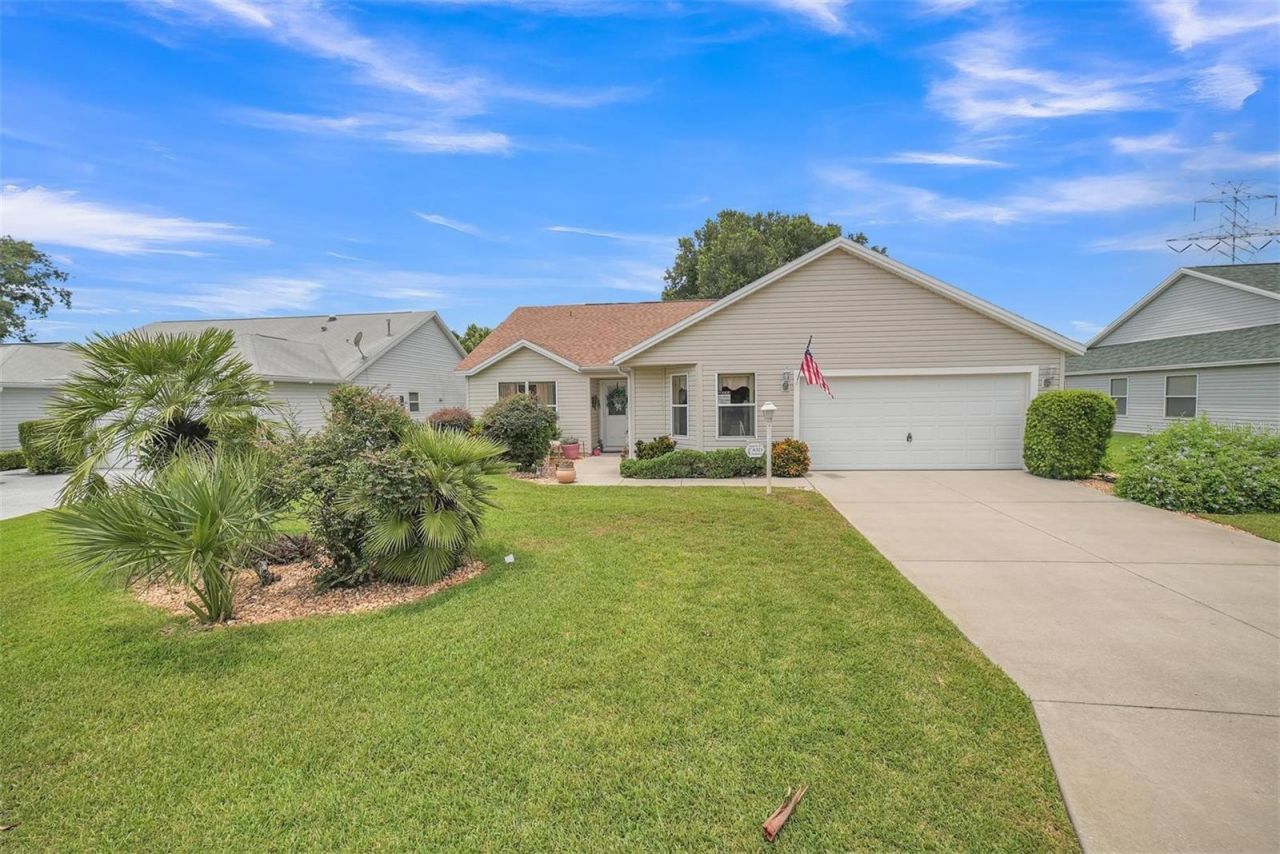
Designer Home - Willow | 3 Bed, 2 Bath | 1,496 Sq. Ft. | Village of Briar MeadowMotivated Seller - Move-In Ready Home in The VillagesThis beautifully maintained Willow floor plan in the desirable Village of Briar Meadow is ready for its next owner - and the seller is ready to move now.This home can be purchased turnkey, including furnishings and a Yamaha gas golf cart, making it easy to arrive and begin enjoying The Villages lifestyle right away.Prefer to bring your own furnishings? No problem.Buy the home without the contents.Step inside this inviting 3-bedroom, 2-bath Willow floor plan has1,496 square feet of comfortable living space, plus a 2-car garage with attic stairs for additional storage.The home has been lovingly maintained and features tile flooring in the kitchen, bathrooms, and lanai, with attractive composite wood flooring throughout the main living areas. The acrylic enclosed, tiled lanai adds wonderful extra living space, and the attached paved patio allows for grilling, relaxing, or entertaining friends.Located in the lovely Village of Briar Meadow, this home has the peaceful setting buyers want while still being close to shopping, dining, recreation, golf, and everyday conveniences. You can walk to the Mulberry Shopping Center and Publix, and you are a short cart ride or walking distance from the Mulberry Rec Center and Nancy Lopez Country Club.This is a clean, well-maintained, move-in-ready home in one of the most convenient areas of The Villages.Seller Is Ready to MoveThe home is priced competitively, shows beautifully, and has flexible purchase options. Whether you want a complete turnkey home or prefer a reduced price without the contents, this property is ready to work for the right buyer.Don't wait - homes that are clean, well-maintained, bond paid, and move-in ready are hard to find at this value.The exterior is frame with vinyl siding, architectural shingles, gutters, irrigation system, patio, and an attached 2 car garage with attic access, stairs, and opener. Best of all, the bond is paid, and furnishings are included allowing for an easy turn-key move in option. Yamaha golf cart included. Also, can be sold vacant of furnishingsWalk or short golf cart access to shopping, restaurants, banking, and medical offices nearby. The Mulberry Grove Regional Recreation Center provides arts and crafts rooms (with pottery wheels & kiln), meeting rooms, theater, fitness club, a sports pool for water exercise classes, Bocci courts, Pickle Ball courts, shuffleboard and more. Golfers will appreciate being close to Nancy Lopez Legacy Country Club with its 27 hole championship course, plus a pool bar for casual food and drinks. Four executive golf courses nearby including Walnut Grove and Briarwood.Enclosed lanai | Bond paid | Quiet neighborhood | Gas appliances | Turn-Key
Property Features
Property Type: Residential - Single Family
Cooling: Central Air
Garage: 2 car attached
Heating: Natural Gas
Lot Size: 0.15 Acres
Roof Type: Shingle
Stories: 1.0
Taxes: $5,851
Year Built: 2003
Amenities
Cathedral Ceiling(s)
Ceiling Fans(s)
Eat-in Kitchen
High Ceilings
Living Room/Dining Room Combo
Primary Bedroom Main Floor
Solid Surface Counters
Thermostat
Vaulted Ceiling(s)
Walk-In Closet(s)
Window Treatments
Lighting
Rain Gutters
Sidewalk
Feature Descriptions
Appliances: Built-In Oven, Cooktop, Dishwasher, Disposal, Dryer, Ice Maker, Microwave, Range, Range Hood, Refrigerator, Tankless Water Heater, Washer
Days on Site: 157
Directions: Drive east on County Road 466/CR 466. Left to Buena Vista Bld. Enter the roundabout and take the 2nd exit onto Buena Vista Bld. Enter the roundabout and take the 2nd exit onto Buena Vista Bld.
Exterior: Vinyl Siding
Flood Zone Code: X
Flooring: Carpet, Laminate, Tile
Foundation: Concrete Perimeter, Slab
HOA Fee: 196/ Monthly
HOA Y/N: Yes
Home Warranty Y/N: No
Listing Terms: Cash, Conventional, FHA, Other, VA Loan
Lot Dimensions: 0.15
Other Equipment: Irrigation Equipment
Ownership: Fee Simple
Pets Allowed: Yes
Property Attached Y/N: No
Property Sub-Type: Single Family Residence
Sewer: Public Sewer
Showing Instructions: Call Owner, See Remarks
Special Sale Provisions: None
Utilities: Cable Connected, Electricity Connected, Natural Gas Connected, Sewer Connected, Sprinkler Meter, Water Connected
Water: Public
Water Access Y/N: No
Zoning: PUD
Listed By / Shown By
Listed By
Agency Name: BEYCOME OF FLORIDA LLC
Agency Contact: 844-239-2663
Shown By
Agent Name: Coach Mike Reed
Agent Phone: (386) 212-3897
Agency Title: Adams Cameron & Co. REALTORS

Estimate Your Payment
Estimated Payment
$ 2,227.39 per month $1,649.42 Principal & Interest $487.58 Property Tax $90.39 Homeowner's InsuranceChange Payment Information


Member Participants (and their affiliated licensees, if applicable) shall indicate on their websites that IDX information is provided exclusively for consumers’ personal non-commercial use, that it may not be used for any purpose other than to identify prospective properties consumers may be interested in purchasing, that the data is deemed reliable but is not guaranteed by MLS GRID, and that the use of the MLS GRID Data may be subject to an end user license agreement prescribed by the Member Participant’s applicable MLS if any and as amended from time to time. MLS GRID may, at its discretion, require use of other disclaimers as necessary to protect Member Participant, and/or their MLS from liability.
Based on information submitted to the MLS GRID. All data is obtained from various sources and may not have been verified by broker or MLS GRID. Supplied Open House Information is subject to change without notice. All information should be independently reviewed and verified for accuracy. Properties may or may not be listed by the office/agent presenting the information.
Privacy Policy / DMCA Notice / ADA Accessibility


This site is hosted, designed and copyright
© 1994 - 2026 by
Delta Media Group, Inc. -- Patent Pending --
8371 SE 168th Trinity Place | MLS# O6378880
This single family home located at 8371 SE 168th Trinity Place, The Villages, FL 32162 is currently listed for sale with an asking price of $309,900. This property was built in 2003 and has 3 bedrooms and 2 full baths with 1496 sq. ft. SE 168th Trinity Place is located in the VILLAGES/MARION subdivision. Search VILLAGES/MARION real estate on mikereed.adamscameron.com today.