Coach Mike Reed
BEDS4
BATHS3 full
SQUARE FEET2,173
MLS#GC542012
STATUSActive
PROPERTY TYPEResidential - Single Family
SUBDIVISIONLONGLEAF
Property Description
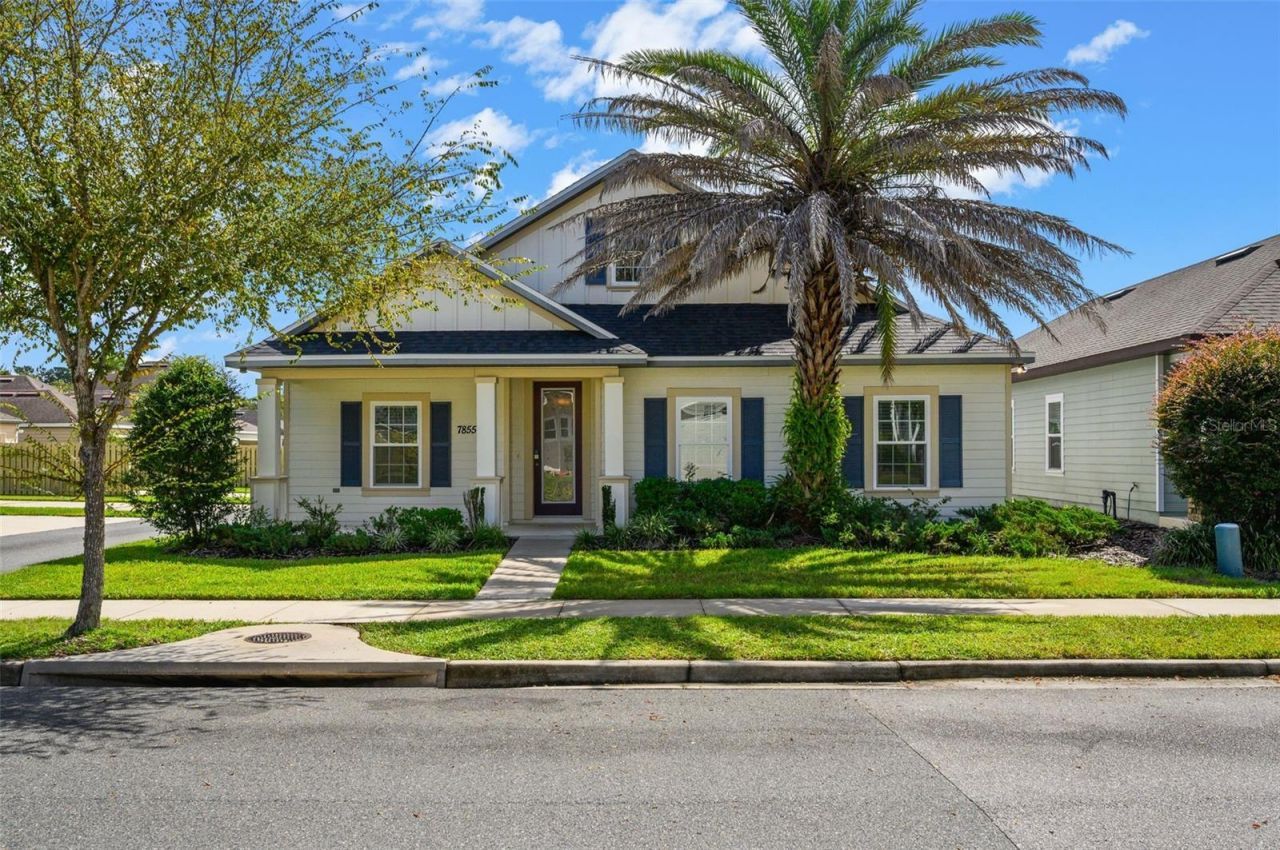
Are you looking for an open concept, spacious home with 4-bedrooms and 3-bathrooms and a bonus/flex/office space? Then you won't want to miss this gorgeous home, located in the highly sought-after Longleaf Village community. You will feel the light and bright, airy feel of this home the moment you step foot through the front door. The combination kitchen, living and dining spaces mesh perfectly into a highly functional and comfortable living environment. Anchored by a stunning wood burning fireplace, the living room is the perfect spot to relax and unwind with family and friends. The kitchen is a chef's dream featuring a natural gas range/stove, and a large expansive center island. A 2-way split with the primary bedroom and bathroom tucked privately just adjacent to the living room is an owner's retreat. 3-additional bedrooms and a full bath are tucked away neatly at the front of the home. Gorgeous clay tile with engineered wood grain and carpet are the flooring features throughout most of the home. Tray ceilings, crown molding and decorative lighting are just a few more special touches. On to the incredible back yard, where multiple areas for entertaining including a paver pad perfect for a fire pit and grilling welcome you and presents many options for entertaining and relaxation. A wood deck and a covered lanai area with a natural gas grill connection are just a couple more features you'll find here. A 2-car garage is offset and attached to the home, connected by a breezeway. A brand-new architectural shingle roof was installed in 2026. The Longleaf community features a plethora of amazing amenities including a clubhouse, beach entry pool, splash pad, playground, tennis courts, basketball court and stunning tree-lined roads. Conveniently located to all that Gainesville has to present, this home is a must see! Schedule your private tour today!
Property Features
Property Type: Residential - Single Family
Cooling: Central Air
Garage: 2 car attached
Heating: Central
Lot Size: 0.16 Acres
Roof Type: Shingle
Stories: 1.0
Taxes: $5,843
Year Built: 2014
Amenities
Ceiling Fans(s)
Crown Molding
Open Floorplan
Thermostat
Tray Ceiling(s)
Private Yard
Feature Descriptions
Appliances: Dishwasher, Disposal, Dryer, Gas Water Heater, Ice Maker, Microwave, Range, Range Hood, Refrigerator, Washer
Directions: From I-75 and Archer exit, travel west on Archer RD to SW 88th St, turn left onto SW 88th St to enter the Longleaf Village community, travel south to the roundabout and stay left on SW 73rd Ave, SW 73rd Ave will turn into SW 85th DR, continue straight pas
Exterior: HardiPlank Type
Fireplace: Gas, Wood Burning
Fireplace Y/N: Yes
Flood Zone Code: X
Flooring: Carpet, Tile
Foundation: Slab
HOA Fee: 374/ Quarterly
HOA Y/N: Yes
Home Warranty Y/N: No
Lot Dimensions: 0.16
Other Equipment: Private Yard
Ownership: Fee Simple
Pets Allowed: Yes
Property Attached Y/N: No
Property Sub-Type: Single Family Residence
Sewer: Public Sewer
Showing Instructions: See Remarks, ShowingTime
Special Sale Provisions: None
Utilities: Cable Connected, Electricity Connected, Natural Gas Connected, Public, Sewer Connected, Underground Utilities, Water Connected
Water: None
Water Access Y/N: No
Zoning: PD
Local Schools
High School: Gainesville High School-AL
Middle School: Kanapaha Middle School-AL
Elementary School: Wiles Head Start-AL
Listed By / Shown By
Listed By
Agency Name: BHGRE THOMAS GROUP
Agency Contact: 352-226-8228
Shown By
Agent Name: Coach Mike Reed
Agent Phone: (386) 212-3897
Agency Title: Adams Cameron & Co. REALTORS

Estimate Your Payment
Estimated Payment
$ 2,956.55 per month $2,341.33 Principal & Interest $486.92 Property Tax $128.30 Homeowner's InsuranceChange Payment Information


Member Participants (and their affiliated licensees, if applicable) shall indicate on their websites that IDX information is provided exclusively for consumers’ personal non-commercial use, that it may not be used for any purpose other than to identify prospective properties consumers may be interested in purchasing, that the data is deemed reliable but is not guaranteed by MLS GRID, and that the use of the MLS GRID Data may be subject to an end user license agreement prescribed by the Member Participant’s applicable MLS if any and as amended from time to time. MLS GRID may, at its discretion, require use of other disclaimers as necessary to protect Member Participant, and/or their MLS from liability.
Based on information submitted to the MLS GRID. All data is obtained from various sources and may not have been verified by broker or MLS GRID. Supplied Open House Information is subject to change without notice. All information should be independently reviewed and verified for accuracy. Properties may or may not be listed by the office/agent presenting the information.
Privacy Policy / DMCA Notice / ADA Accessibility


This site is hosted, designed and copyright
© 1994 - 2026 by
Delta Media Group, Inc. -- Patent Pending --
7855 SW 82nd Drive | MLS# GC542012
This single family home located at 7855 SW 82nd Drive , Gainesville, FL 32608 is currently listed for sale with an asking price of $439,900. This property was built in 2014 and has 4 bedrooms and 3 full baths with 2173 sq. ft. SW 82nd Drive is located in the LONGLEAF subdivision. Search LONGLEAF real estate on mikereed.adamscameron.com today.