Coach Mike Reed
BEDS3
BATHS2 full
SQUARE FEET1,568
MLS#W7890889
STATUSActive
PROPERTY TYPEResidential - Single Family
SUBDIVISIONSEVEN HILLS
Property Description
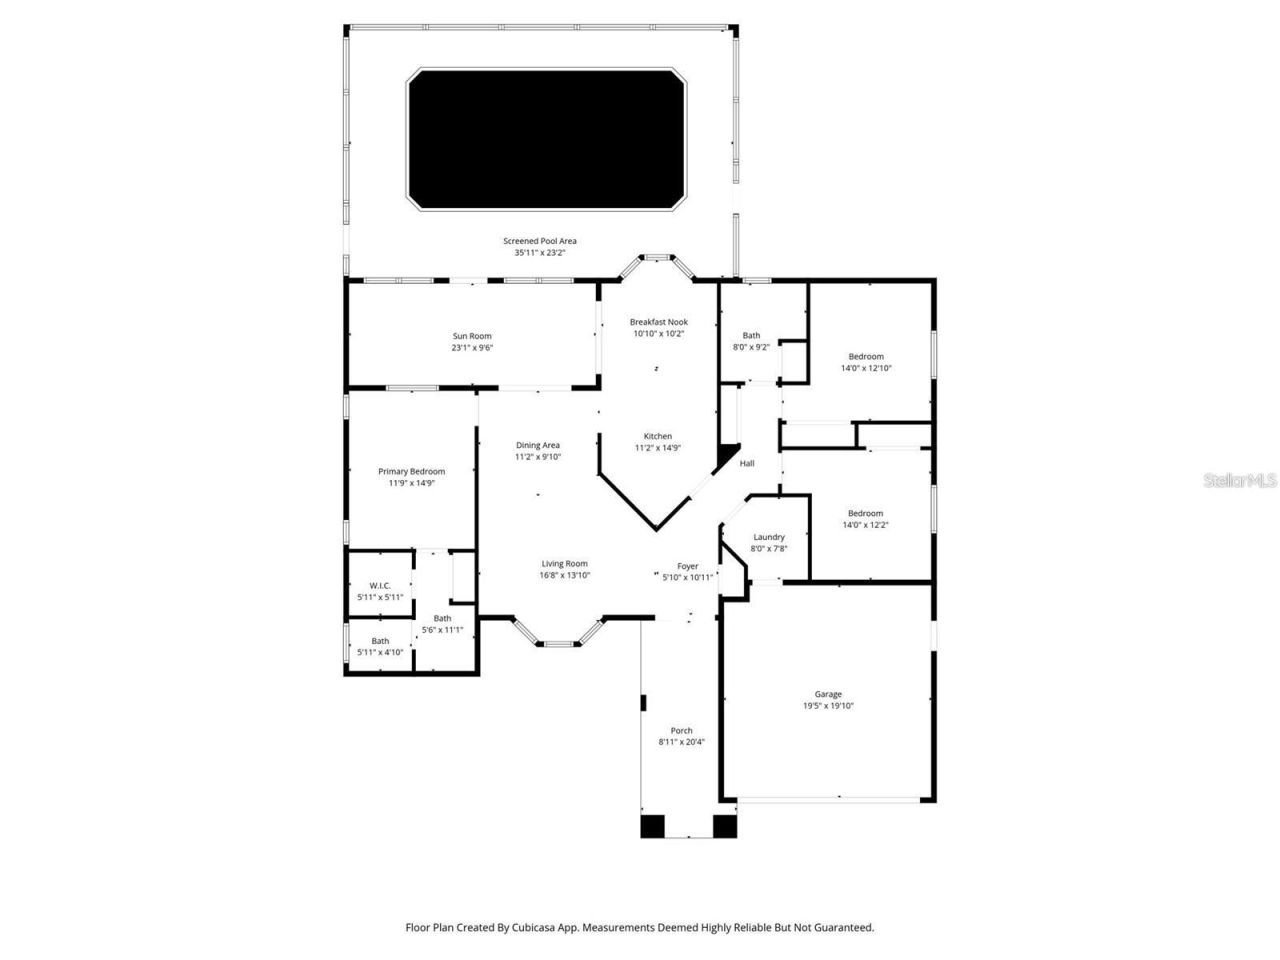
A private pool, room to unwind, and major improvements already underway this Seven Hills home deserves a fresh look. With 3 bedrooms, 2 baths, and 1,568 square feet, it pairs a comfortable split-bedroom layout with a recently replaced HVAC system, all-new stainless steel kitchen appliances, and a new roof scheduled for installation.High ceilings and a bay window give the main living area an open, airy feel, while a separate breakfast nook offers an easy spot for everyday meals. French doors connect the interior to an enclosed Florida room, adding flexible space for gathering, hobbies, or quiet mornings overlooking the screened pool. The seller is also open to including the hot tub currently in the Florida room.The primary suite is set apart from the guest bedrooms and features dual walk-in closets and an ensuite bath with two sinks. An interior laundry room with storage and a utility sink adds everyday convenience, along with an attached two-car garage. A newly installed chain-link fence creates a dedicated backyard dog run.Located in the deed-restricted Seven Hills community, the home offers convenient access to shopping, dining, the YMCA, and area roadways. Bring your finishing touches and make the most of the improvements this owner has already made.
Property Features
Property Type: Residential - Single Family
Cooling: Central Air
Fenced: Yes
Garage: 2 car attached
Heating: Electric
Home Style: Traditional
Lot Size: 0.20 Acres
Roof Type: Shingle
Stories: 1.0
Taxes: $4,458
Year Built: 1988
Amenities
Eat-in Kitchen
High Ceilings
Solid Surface Counters
Split Bedroom
Walk-In Closet(s)
Window Treatments
Private Mailbox
Feature Descriptions
Additional Rooms: Florida Room, Inside Utility
Appliances: Dishwasher, Electric Water Heater, Microwave, Range, Refrigerator
Community Features: Deed Restrictions
Directions: From Spring Hill Drive, head south on Mariner Boulevard. Turn right onto Henderson Street, then right onto Overland Drive. Continue to 1542 Overland Drive.
Exterior: Concrete, Stucco
Fencing: Chain Link, Fenced
Flood Zone Code: X
Flooring: Carpet, Concrete, Laminate, Linoleum, Tile, Vinyl
Foundation: Slab
HOA Fee: 238/ Annually
HOA Y/N: Yes
Home Warranty Y/N: No
Listing Terms: Cash, Conventional, FHA, VA Loan
Lot: Landscaped, Sidewalk
Lot Dimensions: 0.2
Number of Pets: 3
Other Equipment: Irrigation Equipment
Ownership: Fee Simple
Parking: Driveway, Garage Door Opener, Off Street
Parking Notes: Driveway, Garage Door Opener, Off Street
Patio/Porch: Covered
Pets Allowed: Yes
Pets Restrictions: Please check HOA restrictions for pet policies.
Pets Size: Extra Large (101+ Lbs.)
Pool: In Ground, Gunite, Screen Enclosure
Property Attached Y/N: No
Property Sub-Type: Single Family Residence
Sewer: Public Sewer
Showing Instructions: Coming Soon - Allowing Showings, Supra Lock Box, Appointment Only, ShowingTime
Special Sale Provisions: None
Swimming Pool: Yes
Utilities: BB/HS Internet Available, Electricity Connected, Sewer Connected, Water Connected
Vegetation: Trees/Landscaped
Water: Public
Water Access Y/N: No
Zoning: R
Local Schools
High School: Frank W Springstead
Middle School: Powell Middle
Elementary School: Suncoast Elementary
Listed By / Shown By
Listed By
Agency Name: DALTON WADE INC
Agency Contact: 888-668-8283
Shown By
Agent Name: Coach Mike Reed
Agent Phone: (386) 212-3897
Agency Title: Adams Cameron & Co. REALTORS

Estimate Your Payment
Estimated Payment
$ 2,162.39 per month $1,697.85 Principal & Interest $371.50 Property Tax $93.04 Homeowner's InsuranceChange Payment Information


Member Participants (and their affiliated licensees, if applicable) shall indicate on their websites that IDX information is provided exclusively for consumers’ personal non-commercial use, that it may not be used for any purpose other than to identify prospective properties consumers may be interested in purchasing, that the data is deemed reliable but is not guaranteed by MLS GRID, and that the use of the MLS GRID Data may be subject to an end user license agreement prescribed by the Member Participant’s applicable MLS if any and as amended from time to time. MLS GRID may, at its discretion, require use of other disclaimers as necessary to protect Member Participant, and/or their MLS from liability.
Based on information submitted to the MLS GRID. All data is obtained from various sources and may not have been verified by broker or MLS GRID. Supplied Open House Information is subject to change without notice. All information should be independently reviewed and verified for accuracy. Properties may or may not be listed by the office/agent presenting the information.
Privacy Policy / DMCA Notice / ADA Accessibility


This site is hosted, designed and copyright
© 1994 - 2026 by
Delta Media Group, Inc. -- Patent Pending --
1542 Overland Drive | MLS# W7890889
This single family home located at 1542 Overland Drive, Spring Hill, FL 34608 is currently listed for sale with an asking price of $319,000. This property was built in 1988 and has 3 bedrooms and 2 full baths with 1568 sq. ft. Overland Drive is located in the SEVEN HILLS subdivision. Search SEVEN HILLS real estate on mikereed.adamscameron.com today.