Coach Mike Reed
BEDS2
BATHS2 full
SQUARE FEET1,519
MLS#W7889566
STATUSActive
PROPERTY TYPEResidential - Single Family
SUBDIVISIONBEACON WOODS VILLAGE 5B
Property Description
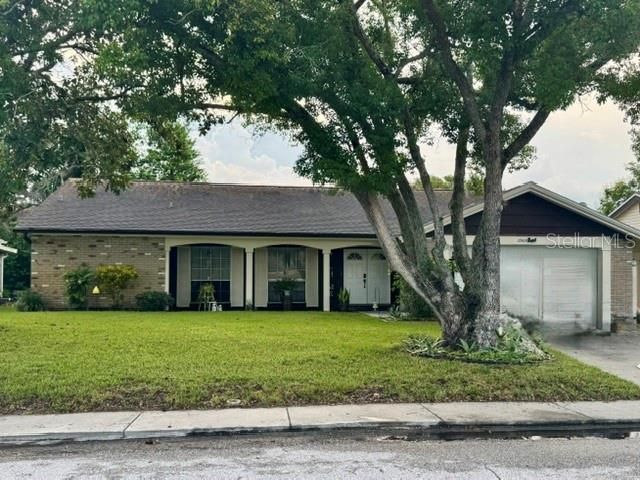
Charming 2-bedroom, 2-bath home in Beacon Woods Village offering 1,519 sq ft of comfortable living space. Enjoy a bright, open layout with a spacious living area where the dining/living room combo allows for families to be together. A front covered porch allows for you to sit and relax and watch people drive by. The screened porch/Florida room is perfect for relaxing or entertaining. The bonus room could be a second entertainment area, home office or an area for the kids as it is connected to the kitchen and entry way and leads into the 2nd bedroom/bath. Freshly painted light and bright! Features include a finished garage, concrete block construction, plenty of roof life left, and central A/C. Conveniently located near shopping, dining, and Gulf beaches. Low HOA and Flood Zone X-no flood insurance required! Sellers are motivated!This home was truly taken care of and is turn-key, just waiting for you!
Property Features
Property Type: Residential - Single Family
Cooling: Central Air
Garage: 2 car attached
Heating: Central, Electric
Lot Size: 0.15 Acres
Roof Type: Shingle
Stories: 1.0
Taxes: $3,188
Year Built: 1974
Amenities
Chair Rail
Crown Molding
Living Room/Dining Room Combo
Primary Bedroom Main Floor
Solid Surface Counters
Split Bedroom
Thermostat
Walk-In Closet(s)
Wet Bar
Window Treatments
Private Mailbox
Private Yard
Sidewalk
Feature Descriptions
Additional Rooms: Bonus Room
Appliances: Cooktop, Dishwasher, Disposal, Dryer, Electric Water Heater, Exhaust Fan, Ice Maker, Microwave, Range, Range Hood, Refrigerator, Washer
Community Features: Street Lights
Days on Site: 30
Directions: From SR 52 and Little Rd. Go North 0.5 miles on Little Rd. to Fivay Rd. and turn left. In 0.3 miles turn left on Woodbine Dr. Travel 0.2 miles and turn left on Wagon Wheel Ln. that turns into Stagecoach Ln. House is on right side 12505 Stagecoach Lane.
Exterior: Block, Stucco
Flood Zone Code: X
Flooring: Ceramic Tile, Vinyl
Foundation: Slab
HOA Fee: 360/ Annually
HOA Y/N: Yes
Home Warranty Y/N: No
Listing Terms: Cash, Conventional
Lot Dimensions: 0.15
Number of Wells: 1
Other Equipment: Private Yard
Ownership: Fee Simple
Pets Allowed: Yes
Property Attached Y/N: No
Property Sub-Type: Single Family Residence
Sewer: Public Sewer
Showing Instructions: 24 Hour Notice, Appointment Only, Combination Lock Box, ShowingTime
Special Sale Provisions: None
Utilities: BB/HS Internet Available, Cable Available, Cable Connected, Electricity Available, Electricity Connected, Fiber Optics, Fire Hydrant, Phone Available, Public, Sewer Available, Sewer Connected, Sprinkler Meter, Sprinkler Well, Water Available, Water Connected
Water: Public, Well
Water Access Y/N: No
Windows: Aluminum Frames, Rods, Window Treatments
Zoning: PUD
Room Sizes
Primary Bedroom: 19x11
Kitchen: 16x9
Living Room: 18x14
Bonus Room: 18x11
Local Schools
High School: Fivay High-PO
Middle School: Hudson Middle-PO
Elementary School: Gulf Highland Elementary
Listed By / Shown By
Listed By
Agency Name: DALTON WADE INC
Agency Contact: 888-668-8283
Shown By
Agent Name: Coach Mike Reed
Agent Phone: (386) 212-3897
Agency Title: Adams Cameron & Co. REALTORS

Estimate Your Payment
Estimated Payment
$ 1,753.40 per month $1,410.44 Principal & Interest $265.67 Property Tax $77.29 Homeowner's InsuranceChange Payment Information


Member Participants (and their affiliated licensees, if applicable) shall indicate on their websites that IDX information is provided exclusively for consumers’ personal non-commercial use, that it may not be used for any purpose other than to identify prospective properties consumers may be interested in purchasing, that the data is deemed reliable but is not guaranteed by MLS GRID, and that the use of the MLS GRID Data may be subject to an end user license agreement prescribed by the Member Participant’s applicable MLS if any and as amended from time to time. MLS GRID may, at its discretion, require use of other disclaimers as necessary to protect Member Participant, and/or their MLS from liability.
Based on information submitted to the MLS GRID. All data is obtained from various sources and may not have been verified by broker or MLS GRID. Supplied Open House Information is subject to change without notice. All information should be independently reviewed and verified for accuracy. Properties may or may not be listed by the office/agent presenting the information.
Privacy Policy / DMCA Notice / ADA Accessibility


This site is hosted, designed and copyright
© 1994 - 2026 by
Delta Media Group, Inc. -- Patent Pending --
12505 Stagecoach Lane | MLS# W7889566
This single family home located at 12505 Stagecoach Lane, Hudson, FL 34667 is currently listed for sale with an asking price of $264,999. This property was built in 1974 and has 2 bedrooms and 2 full baths with 1519 sq. ft. Stagecoach Lane is located in the BEACON WOODS VILLAGE 5B subdivision. Search BEACON WOODS VILLAGE 5B real estate on mikereed.adamscameron.com today.