Coach Mike Reed
BEDS4
BATHS2 full
SQUARE FEET2,417
MLS#G5116756
STATUS(Bank Owned) - Active
PROPERTY TYPEResidential - Single Family
Property Description
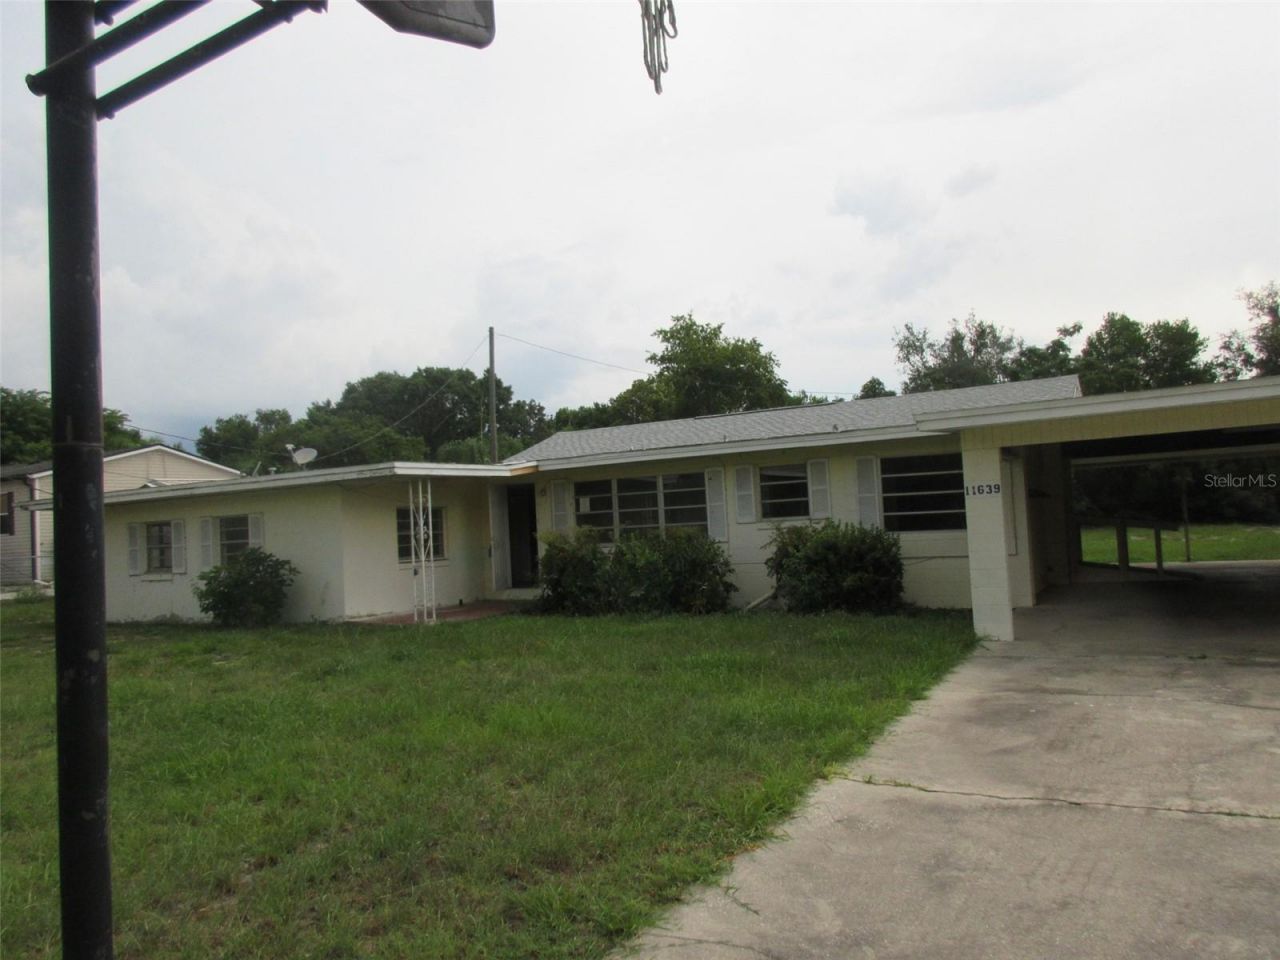
This spacious single-story home, situated on a large lot (approx. 1 acre) and featuring an accessory dwelling unit (ADU), offers tremendous potential, especially for investors. The main house features 4 bedrooms-with the possibility of adding a fifth by simply putting up a wall-3 full bathrooms, and a very spacious kitchen with a dining area. Additional features include multi-purpose rooms, an oversized garage converted into a one-bedroom apartment (complete with a full kitchen and storage space), a covered carport for two vehicles, and extra storage space. The roof of the main house has been partially updated, and one of the A/C units was recently replaced. The property is located within walking distance of Lake Eustis and Haynes Creek. Not eligible for FHA financing; cash, conventional, or hard money offers only. Let's make a deal! HUD-owned property. The buyer chooses the closing agent. Sold as-is. Seller offers no warranties and will make no repairs. Buyer is responsible for verifying all information, including potential violations, permits, HOA rules, zoning, etc. HUD Case #094-552759.
Property Features
Property Type: Residential - Single Family
Cooling: Central Air
Heating: Electric
Home Style: Ranch
Lot Size: 0.92 Acres
Roof Type: Shingle
Stories: 1.0
Taxes: $4,115
Year Built: 1959
Amenities
None
Feature Descriptions
Appliances: None
Directions: CR-473 to Huggins ST
Exterior: Block, Stucco
Flood Zone Code: X
Flooring: Other
Foundation: Slab
Home Warranty Y/N: No
Listing Terms: Cash, Other, Private Financing Available
Lot Dimensions: 0.92
Other Equipment: None
Other Structures: Guest House
Ownership: Fee Simple
Parking: Converted Garage
Parking Notes: Converted Garage
Patio/Porch: Side Porch
Pets Restrictions: Contact Lake County And the City of Leesburg
Property Attached Y/N: No
Property Sub-Type: Single Family Residence
Sewer: Septic Tank
Showing Instructions: Supra Lock Box
Special Sale Provisions: Government Owned
Utilities: Cable Available, Electricity Connected, Sewer Connected
Water: Well
Water Access Y/N: No
Windows: Skylight(s)
Zoning: R-6
Local Schools
High School: Tavares High
Middle School: Tavares Middle
Elementary School: Treadway Elem
Listed By / Shown By
Listed By
Agency Name: ROSENDAL-SMITH-PARDO INTERNATIONAL REALTY
Agency Contact: 954-383-4091
Shown By
Agent Name: Coach Mike Reed
Agent Phone: (386) 212-3897
Agency Title: Adams Cameron & Co. REALTORS

Estimate Your Payment
Estimated Payment
$ 1,830.65 per month $1,410.44 Principal & Interest $342.92 Property Tax $77.29 Homeowner's InsuranceChange Payment Information


Member Participants (and their affiliated licensees, if applicable) shall indicate on their websites that IDX information is provided exclusively for consumers’ personal non-commercial use, that it may not be used for any purpose other than to identify prospective properties consumers may be interested in purchasing, that the data is deemed reliable but is not guaranteed by MLS GRID, and that the use of the MLS GRID Data may be subject to an end user license agreement prescribed by the Member Participant’s applicable MLS if any and as amended from time to time. MLS GRID may, at its discretion, require use of other disclaimers as necessary to protect Member Participant, and/or their MLS from liability.
Based on information submitted to the MLS GRID. All data is obtained from various sources and may not have been verified by broker or MLS GRID. Supplied Open House Information is subject to change without notice. All information should be independently reviewed and verified for accuracy. Properties may or may not be listed by the office/agent presenting the information.
Privacy Policy / DMCA Notice / ADA Accessibility


This site is hosted, designed and copyright
© 1994 - 2026 by
Delta Media Group, Inc. -- Patent Pending --
11639 Huggins Street | MLS# G5116756
This single family home located at 11639 Huggins Street , Leesburg, FL 34788 is currently listed for sale with an asking price of $265,000. This property was built in 1959 and has 4 bedrooms and 2 full baths with 2417 sq. ft. Search Leesburg real estate on mikereed.adamscameron.com today.