Coach Mike Reed
BEDS2
BATHS1 full
MLS#A11985270
STATUSActive
PROPERTY TYPEResidential - Single Family
SUBDIVISIONNA
Property Description
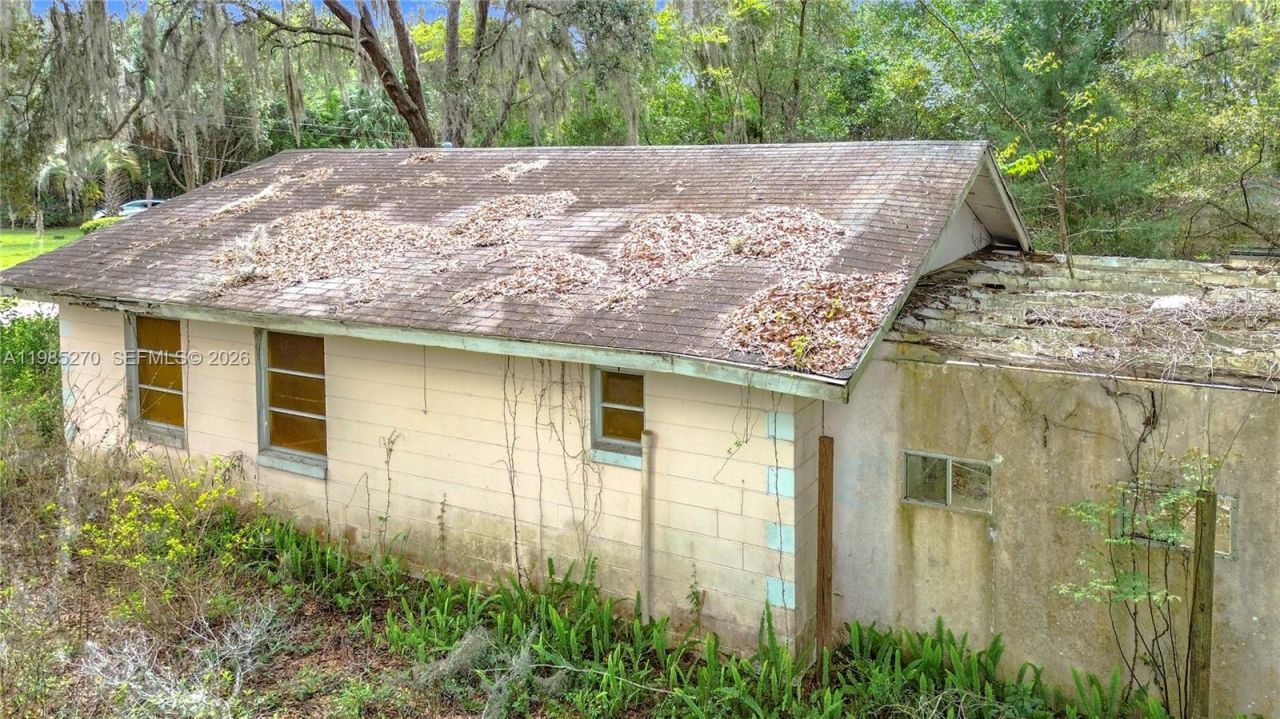
Investor special on 6.53 acres in Belleview! This 2-bedroom, 1-bath home offers 725 sq ft of living space. . Home needs full rehab or possible tear-down. Ideal for investors, builders, or buyers looking for land value with potential. Buyer to verify zoning, land use, measurements, and all property details with county. Build your custom home or personal retreat. Spacious A-1 zoned parcel with excellent potential. The property is conveniently located just minutes from shopping, dining, schools, and major corridors including US-441/27, providing easy access to Ocala and The Villages. With ample land and no HOA, this property presents an excellent opportunity for investors, rehabbed, or buyers looking to explore future development possibilities. Property sold AS-IS. Serious inquires only.
Property Features
Property Type: Residential - Single Family
Cooling: Wall/Window Unit(s)
Heating: Window/Wall
Home Style: Detached, One Story
Roof Type: Shingle
Taxes: $2,345
Year Built: 1979
Amenities
First Floor Entry
Other
None
Feature Descriptions
Community Features: None
Crops Included Y/N: No
Days on Site: 124
Exterior: CBS Construction
Flooring: Carpet
Home Warranty Y/N: No
Lease Considered Y/N: No
Listing Terms: Cash
Lot: 5 To Less Than 10 Acre Lot
Other Equipment: No Equipment
Parcel#: 0921106000
Parking: Driveway
Parking Notes: Driveway
Property Attached Y/N: No
Property Sub-Type: Single Family Residence
Sewer: Septic Tank
Special View Info: Garden
Water: Municipal Water
Listed By / Shown By
Listed By
Agency Name: Tower Team Realty, LLC
Agency Phone: 786-233-4959
Shown By
Agent Name: Coach Mike Reed
Agent Phone: (386) 212-3897
Agency Title: Adams Cameron & Co. REALTORS

Estimate Your Payment
Estimated Payment
$ 1,317.95 per month $1,064.22 Principal & Interest $195.42 Property Tax $58.32 Homeowner's InsuranceChange Payment Information

Privacy Policy / DMCA Notice / ADA Accessibility


This site is hosted, designed and copyright
© 1994 - 2026 by
Delta Media Group, Inc. -- Patent Pending --
10160 SE 49th Ct | MLS# A11985270
This single family home located at 10160 SE 49th Ct, Belleview, FL 34420 is currently listed for sale with an asking price of $199,950. This property was built in 1979 and has 2 bedrooms and 1 full baths. SE 49th Ct is located in the NA subdivision. Search NA real estate on mikereed.adamscameron.com today.